
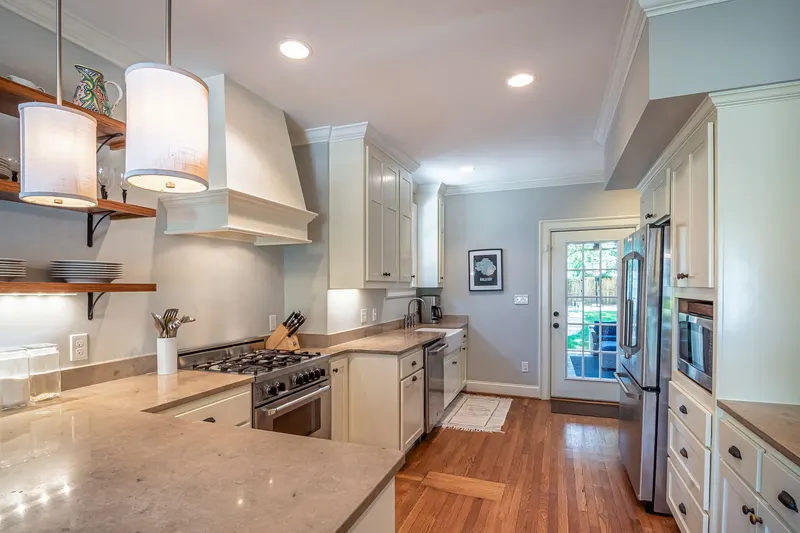
What is a Galley Kitchen Layout?
A galley kitchen layout is defined by two parallel countertops with a walkway situated between them S4. This configuration was highly favored in the 1920s for its space-saving attributes, and its efficiency ensures its continued popularity S2. The design strategically places all essential kitchen elements—including the stove, sink, and refrigerator—within easy reach, which makes the cooking process more efficient and reduces unnecessary movement S4. This compact arrangement also contributes to a seamless and intuitive workflow, as everything is readily accessible S2.
Galley kitchens are commonly implemented in smaller living spaces such as apartments, city condos, and compact homes, where maximizing limited square footage is a primary concern S4. The layout is particularly effective in packing a significant amount of functionality into a small area S1. To enhance storage, these kitchens often utilize vertical space, incorporating features like hanging pots, dish racks, and ceiling-hung cabinets S6. This vertical approach helps to compensate for the narrow footprint by offering ample storage options S5.
The name "galley" draws its origin from the compact and highly efficient kitchens found on ships, trains, and aircraft S6. For instance, the earliest basic aircraft kitchens were developed for airships in the 1920s and 1930s, and by 1955, all Lufthansa commercial planes were equipped with a Sell galley S6. This historical context highlights the design's enduring principle of maximizing utility in confined environments S6. While a galley kitchen can feel narrow, strategic planning, such as ensuring a minimum of 4 to 6 feet of clearance between counters, can prevent it from feeling too restrictive and allow for comfortable passage S2. Open cabinets, layered lighting, bright finishes, and handleless cabinetry are also design choices that can help the space feel more open and less confining S2.
What is an L-Shaped Kitchen Layout?
An L-shaped kitchen design features cabinets arranged along two adjoining walls, creating a corner configuration S1, S4. This layout is versatile for many home sizes and is a common choice for homeowners S1. It is suitable for both compact and expansive residences S2.
Usually, the sink is situated on one leg of the L, with the stove on the other S1. The refrigerator can be positioned on either leg, ideally on the longer one if space permits S1. This setup facilitates an effective work triangle, representing the most economical method for establishing one S1. The design's adaptability also permits the seamless addition of dining spaces or islands, which is particularly advantageous for families needing to incorporate a breakfast nook or peninsula later on S2.
L-shaped layouts are ideal for kitchens connected to a dining or living area S1, S4. By confining the cooking zone to a corner, this arrangement avoids creating a division between the kitchen workspace and the adjoining room, enhancing the sense of spaciousness and openness in both areas S1, S3. This open feel also allows several people to prepare food simultaneously on the nearby counters without getting in each other's way S2. A large enough kitchen can accommodate an island or a small table near the center of the L, providing additional counter space or seating S1.
How do Galley and L-Shaped Kitchens compare in workflow and efficiency?
Galley and L-shaped kitchens provide different benefits for workflow and productivity S4. The ideal option typically relies on the room's dimensions and its intended use S3S4. A galley kitchen has two parallel countertops, ensuring the sink, hob, and fridge are conveniently located on opposite sides. This setup is often praised for its efficiency and smooth workflow S2S3S4, as the compact design reduces unnecessary movement and makes cooking feel natural S2S4.
Galley kitchens are also well-suited for households with multiple cooks, as the layout provides each person with their own dedicated workspace along the parallel counters S2. To preserve the efficiency of this design, it's important to arrange appliances carefully to prevent cooks from getting in each other's way. Additionally, tall cabinets are best situated at the extremities of the kitchen, not in the middle S2.
Conversely, an L-shaped kitchen features cabinets arranged along two adjacent walls, forming a work triangle that extends around a corner S1S3. This layout promotes a more open atmosphere while still maintaining an effective work triangle S1S3. It is regarded as the most economical and efficient method for establishing a work triangle S1. The adaptable nature of the L-shape permits the incorporation of dining spaces or islands if the area is sufficient, comfortably accommodating several cooks along the connected counters S2.
Which layout offers more counter space and storage?
Both galley and L-shaped kitchens can provide ample counter and storage, but their distribution varies S3. The layout of your kitchen cabinets directly impacts the available counter space S1.
A galley kitchen features two full, parallel countertops and cabinets S3. This design, with two parallel counters separated by a walkway, is frequently utilized in smaller residences like condominiums and apartments where efficient use of space is essential S1S4. Galley kitchens are known for their ability to maximize utility in a compact area S1.
An L-shaped kitchen opens up one side of the area, sacrificing some linear counter space for a more open feel S3. This design has countertops and cabinets along two adjacent walls, forming a 90-degree angle S2S4. L-shaped layouts are adaptable and suit various room sizes, contributing to their popularity S1S2. They are commonly found in open-concept homes where the kitchen flows into dining or living spaces S4.
In larger L-shaped kitchens, an island or small table can be placed in the center of the "L" S3 to add more counter space or seating, enhancing functionality S1S3. This design allows for the inclusion of a kitchen island or the integration of dining areas S2S4. Conversely, a galley kitchen typically lacks the space for a table or island S3.
How do these layouts impact circulation and room fit?
The chosen kitchen layout significantly impacts how people move through the space and how well it integrates with the rest of the home S3. A galley kitchen, characterized by two parallel counters, is particularly well-suited for narrow rooms S3S4. This design packs many features into a small footprint, often found in smaller homes, condominiums, and apartments S1S4. However, if a galley kitchen serves as a through-route to an exterior door or connects other areas of the home, it can become a busy thoroughfare S1S3. In such cases, two people passing each other may find it awkward due to the confined space S3. To prevent it from feeling too narrow, sufficient clearance of 4 to 6 feet between the two banks of counters is often recommended S2.
Conversely, an L-shaped kitchen, formed by cabinets along two perpendicular walls, is well-suited for open or square rooms S1S3. This versatile layout adapts well to various spaces and is a popular choice S1S2. The L-shape helps contain the main work area to one corner, leaving the rest of the room clear for movement S3. This promotes better circulation in adjacent open spaces, making both the kitchen and the adjoining dining or living room feel larger S1. An L-shaped layout also offers the flexibility to incorporate a kitchen island or a small table in the middle of the "L" S1 for additional countertop space or seating, if the kitchen is large enough S1S2S3.
What are the cost implications of each kitchen layout?
When considering a kitchen remodel, the layout choice significantly impacts overall costs. An L-shaped layout is generally considered the most cost-effective option for creating an efficient work triangle S1. This layout places cabinets along two perpendicular walls, allowing for good zoning and high workflow efficiency S4. It adapts well to various spaces and is a popular choice for its versatility S1.
In contrast, a galley kitchen, characterized by two parallel counters, offers a compact footprint that can help reduce installation costs due to fewer countertops and cabinets S2. This design is often found in smaller homes, condominiums, and apartments, maximizing limited space S1S4. The streamlined arrangement places essentials like the stove, sink, and refrigerator within easy reach, promoting efficient cooking S4.
With a galley kitchen, the savings on installation costs can enable homeowners to invest in pricier appliances S2. For example, a homeowner recently transformed a galley kitchen by refinishing existing cabinetry with Farrow & Ball Plummet paint and adding new black handles, demonstrating how significant changes can occur without replacing all components S5. This approach allows for a focus on high-end appliances or other desired upgrades within the budget. For more details on overall expenses, see our article on Kitchen Remodel Costs and ROI: What to Expect in the US S5.